
My family and I recently relocated from Dallas, TX to Calgary, AB and now that all of the boxes are unloaded, I feel like we can finally start to settle in. You can read about our journey here. We decided to lease a home in Calgary since we only plan to be here 2 to 3 years. I am trying little-by-little to make this house a “home” without spending a ton of money or executing any over the top improvements. After all, we will not have the luxury of benefiting from the improvements once we leave.
With school starting next week, I wanted to make the laundry room dual purpose to maximize the space. I have always been attracted to the concept of a mudroom and decided to create my own version in this space. The garage is connected to the laundry room so, it is the primary place we enter the home. It just makes sense to make this room as comfortable and functional as possible.
The washer and dryer came with the house. I originally threw a couple of baskets on the top of the units and called it quits. After walking through this room each day, I realized more was needed to create a warm and inviting space. My first step was to create a uniform look for the washer and dryer which would ultimately tie the units with the color scheme of the room. In order to accomplish this, I built an elevated tabletop to fit on top of the units. This provided a more balanced platform from which to decorate.

BEFORE PICTURE

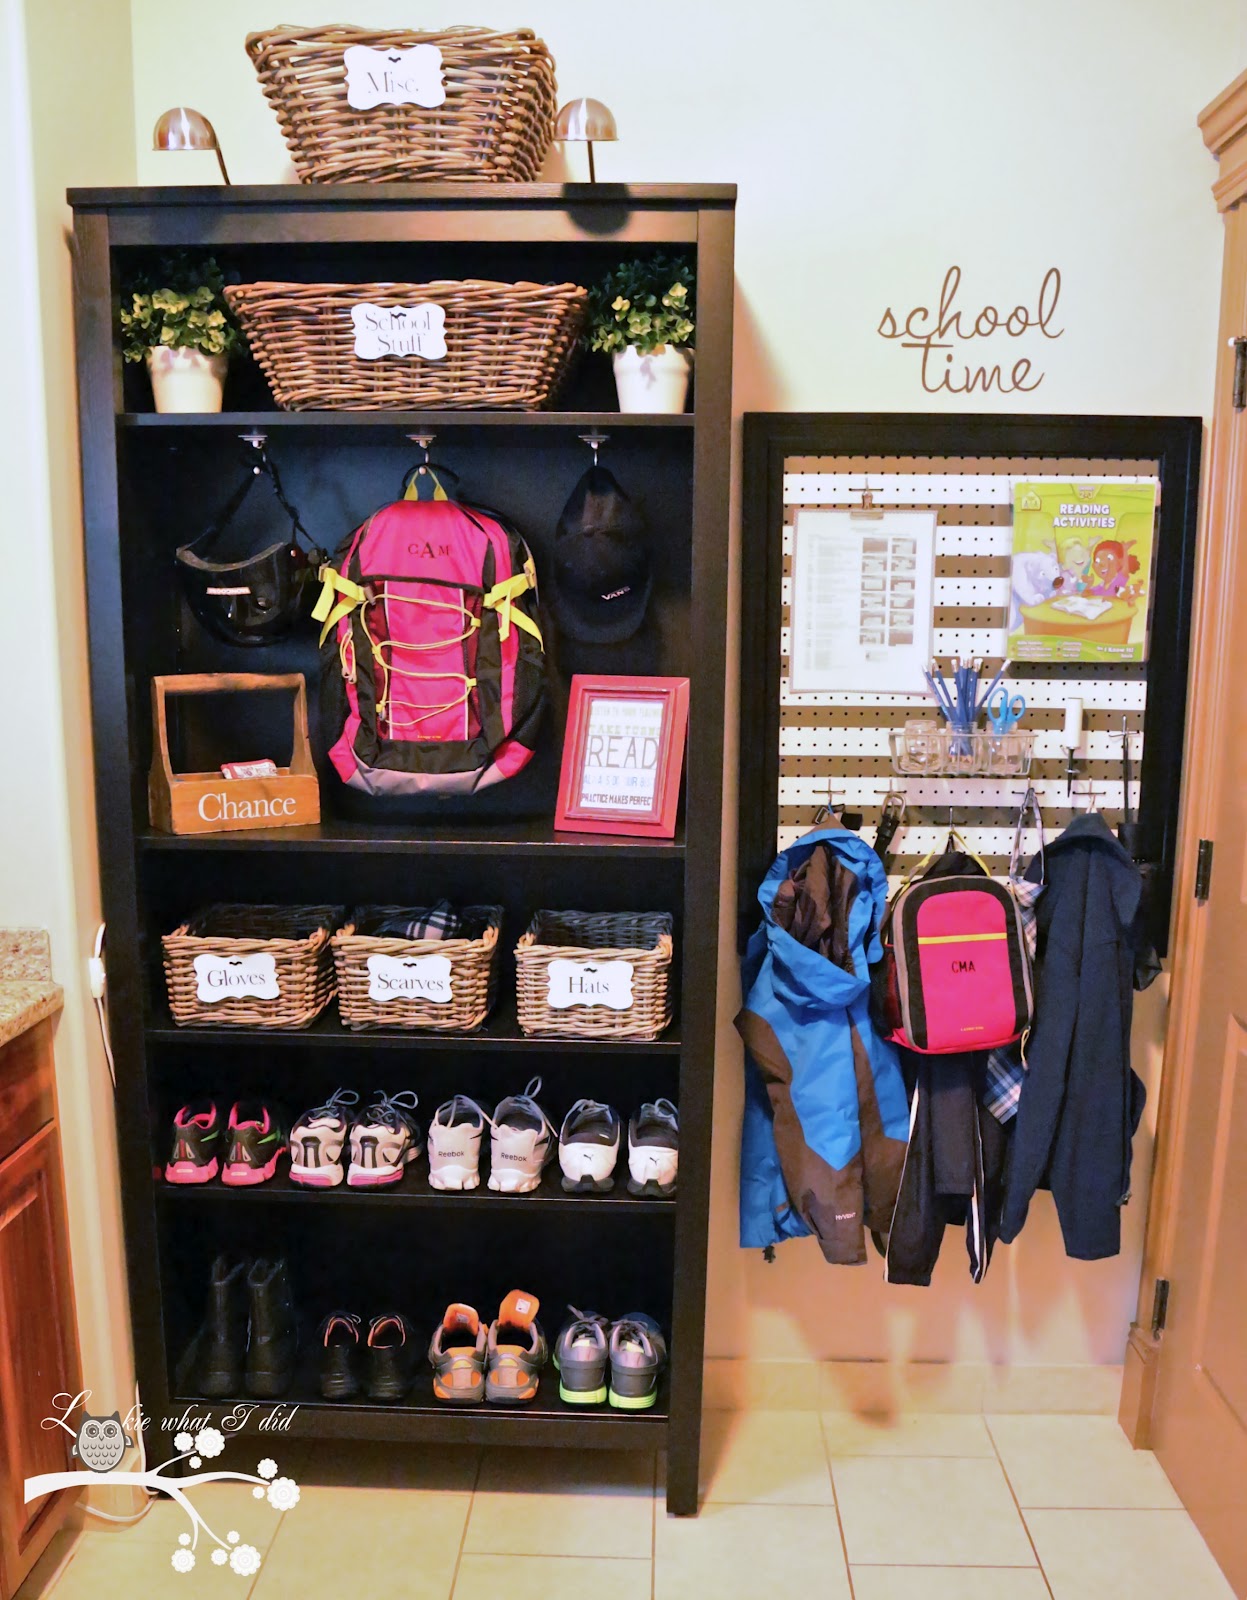
It was important to me to have a central “school zone” for my son. Soon the weather here will be cold and wet. As a result, it is essential for me to have a place to put wet or muddy boots, coats and backpacks before entering the house.
Since I did not have much room to work with and wanted to stay within budget, I purchased this bookshelf from IKEA and converted it into a mudroom-type space for him.

There is a big closet across from the washer and dryer. We use the space as a place to hang our coats and jackets. I placed an existing bench in the closet which is a perfect place to put on shoes and skates, as well as a nice area to store baskets of dirty laundry.

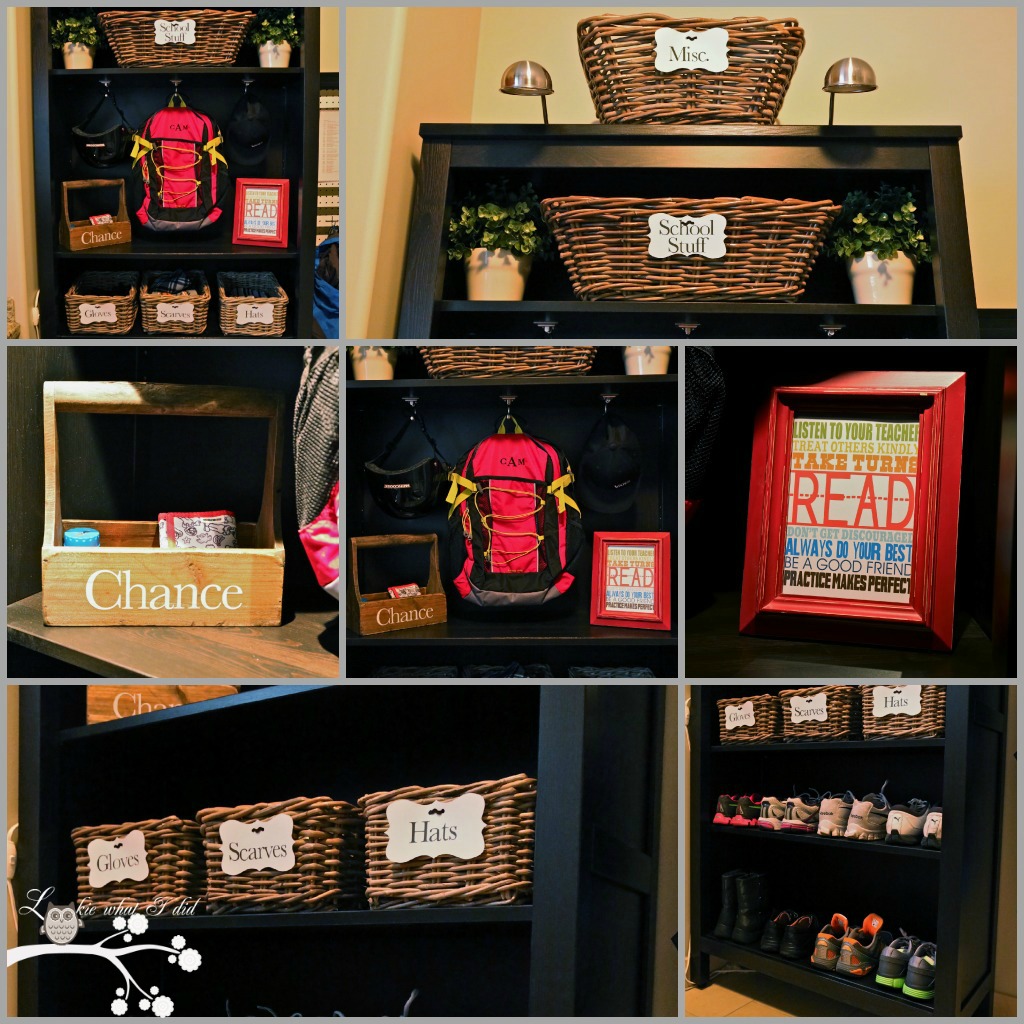
Below I have put together picture collages of each zone in the room.

****************

****************
****************

****************

While the room is small, it would have still been way too much to show you all of the fine details, so I have decided to feature the “zones” during this week to highlight details of each project.
I hope that you will check back each day this week to see how I transformed the space……
In Case You Missed it……
Monday
Tuesday
How I made a top for the washer and dryer (here’s a hint…it was less than $5.00) Plus, all of the accessories on top.
Wednesday
How I converted an IKEA bookshelf into a mudroom type storage unit.
Thursday
How I converted my old craft room peg board into a central storage unit for school items.
Friday
How the closet has been transformed into a perfect seating area for getting ready.